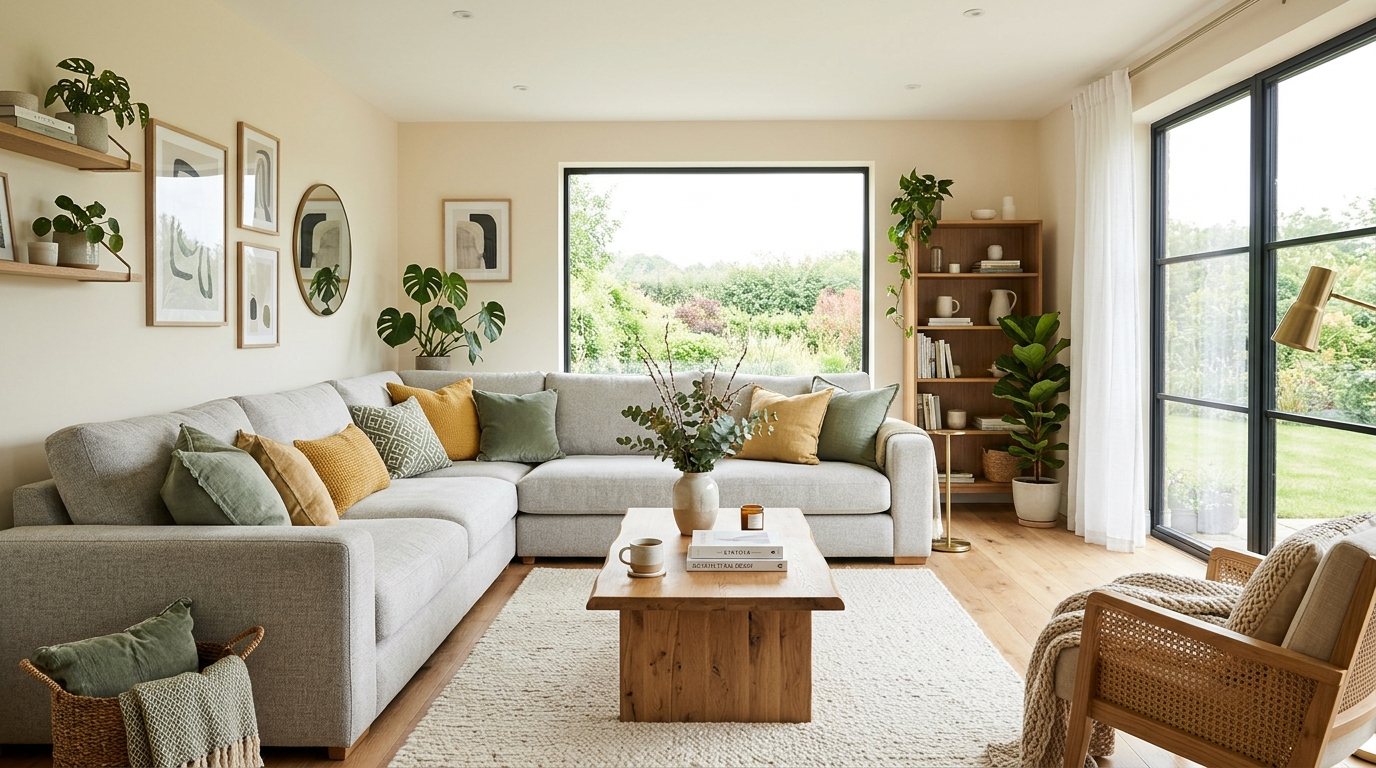
Knowing how to arrange living room furniture is the difference between a room people pass through and one they want to sit in. A good layout starts with a focal point, protects the walkways and keeps seating close enough for conversation. This guide walks through each step with simple measurements to aim for, plus layouts for rectangular rooms, square rooms and sectionals. If you are adding pieces as you go, browse the living room collection for ideas.
Choose One Focal Point
Every successful layout has one main point of interest: a fireplace, a TV, a large window or a feature wall. Decide which one leads, then arrange the main seating to face it or relate to it. Rooms often have two contenders, such as a TV on one wall and a fireplace on another. In that case, pick the one you use most, and angle a chair or two so the other still gets some attention.
Seating that all faces the TV can feel like a waiting room. Seating that faces each other feels like a living room. The best layouts do a little of both, with the TV easy to see but not the only reason the chairs are placed where they are.
Plan Walkways and Clearances
Measurements are what make a layout work in daily life. Treat these as starting points and adjust to your room:
- Main walkways: 30 to 36 inches (76 to 91 cm) wide
- Sofa to coffee table: about 14 to 18 inches (36 to 46 cm), close enough to reach a mug and far enough to walk past
- Between seats that face each other: roughly 8 feet (2.4 m) or less, so people can talk without raising their voices
- Side tables: close to the height of the sofa arm, and within easy reach of the seat
- Door swings, closets and heating vents: kept clear
The right coffee table also depends on how much room is left between the seats. Our guide to choosing a coffee table size, shape and height shows how to size it to the sofa.
Float Your Furniture
Pushing everything against the walls is one of the most common layout mistakes. Floating means pulling the seating away from the walls and into a connected group, so the room feels like a place to gather. In an open-plan space, a sofa with its back to the dining area also divides the zones without a wall. A narrow console table behind a floating sofa gives the back a finished look and a spot for a lamp.
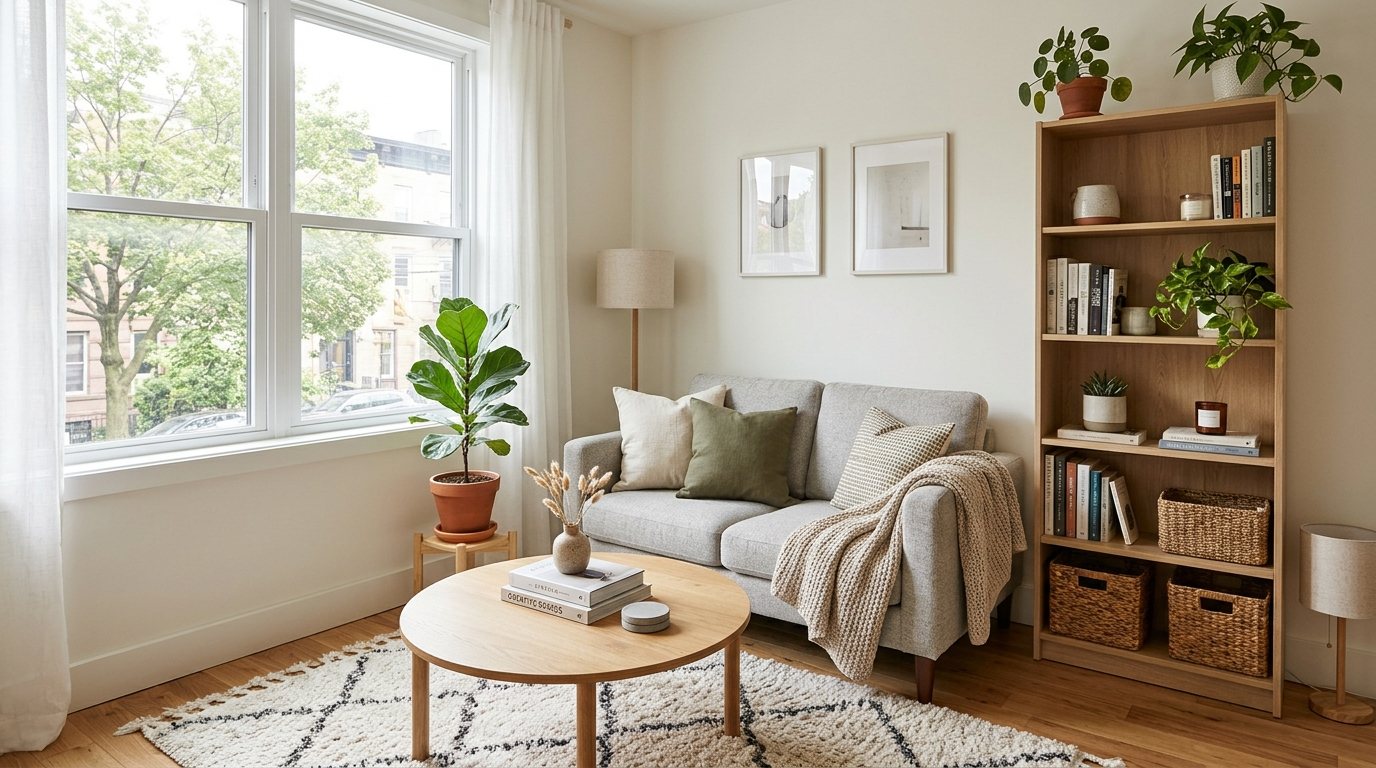
In a compact room, you may not be able to float everything. Keep the sofa against the wall if you need the width, but still bring chairs in toward the group. Our guide to the best furniture for small living rooms and condos has more ideas for tighter spaces.
Layouts for Common Room Shapes
Start with the version that is closest to your room:
- Long, narrow room: split it into two zones, with a seating group at one end and a reading chair, desk or console at the other. Keep a clear path along one side.
- Square room: arrange seating in a loose ring around a central rug, for example a sofa facing two chairs, with a lamp or plant in the corners.
- Room with a sectional: point the chaise or longer side toward the open part of the room so the sectional wraps the conversation area, and leave a path behind it if it floats.
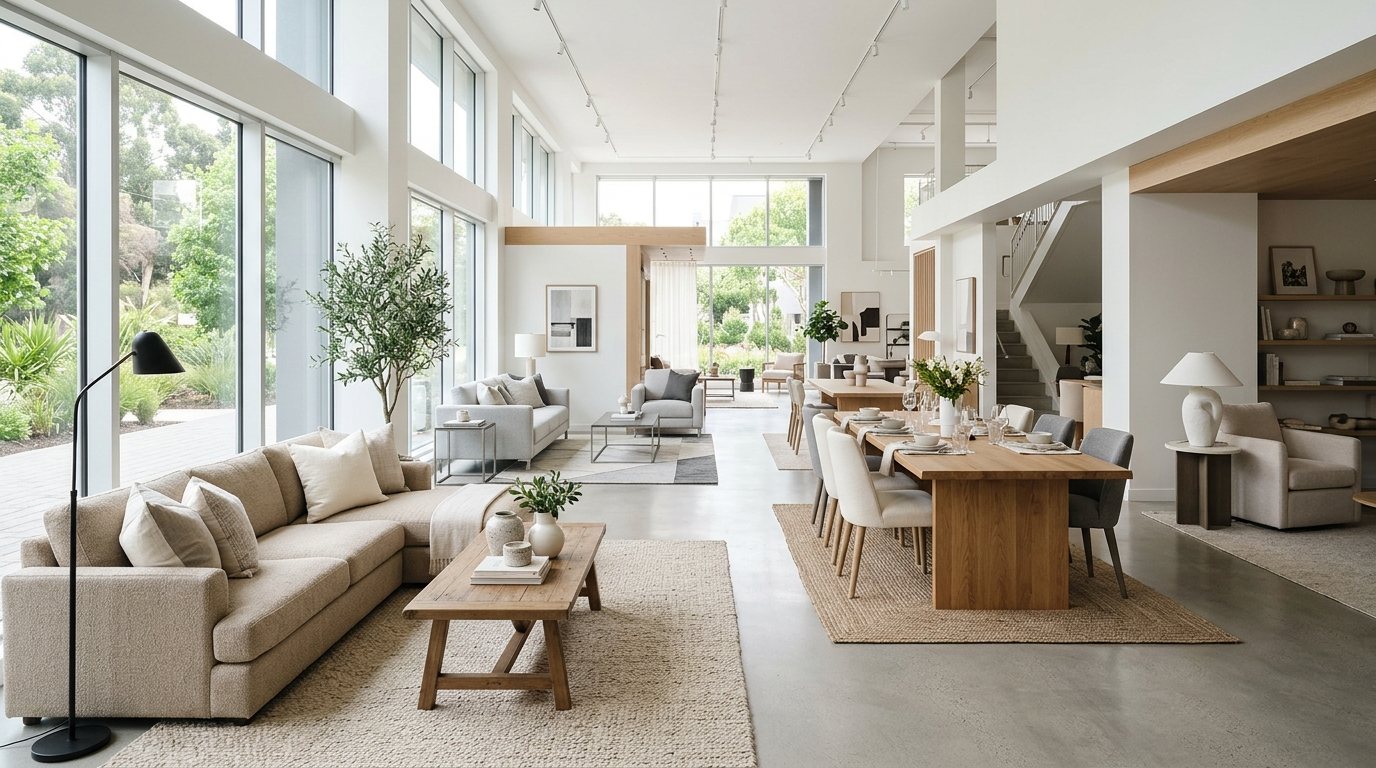
- Open-plan space: use the back of the sofa and a rug to mark where the living area ends and the dining area begins.
Anchor the Layout With a Rug, Tables and Chairs
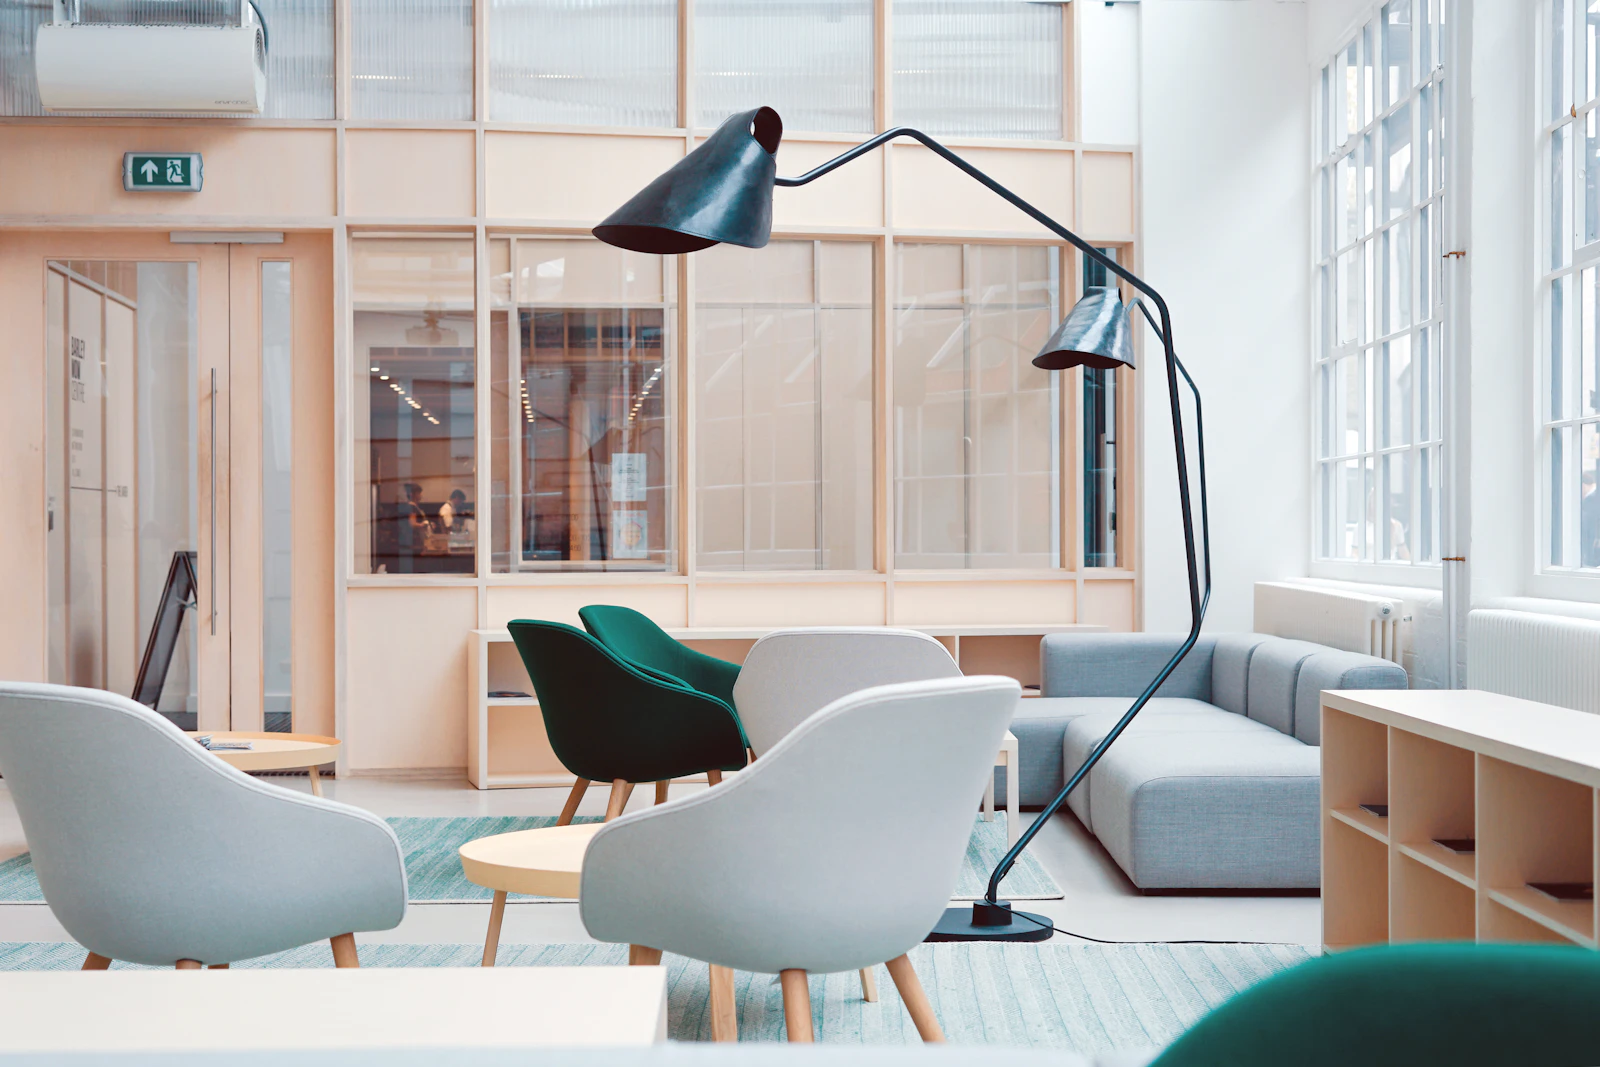
A rug pulls a group together. As a guideline, choose one large enough that at least the front legs of every seat rest on it, so the furniture reads as one unit. Place the coffee table in the middle of that group, and keep end tables or a console within reach of each seat.
Chairs finish the conversation circle. Accent chairs work well in pairs, angled slightly toward the sofa, and a swivel chair is useful when the room has two focal points. Choose a sofa that suits the room's scale as well. You can compare sizes and depths in our sofas.
Test the Layout Before You Move Anything
A few minutes of planning saves a lot of heavy lifting:
- Measure the room and sketch it on paper, marking doors, windows, vents, outlets and the focal point.
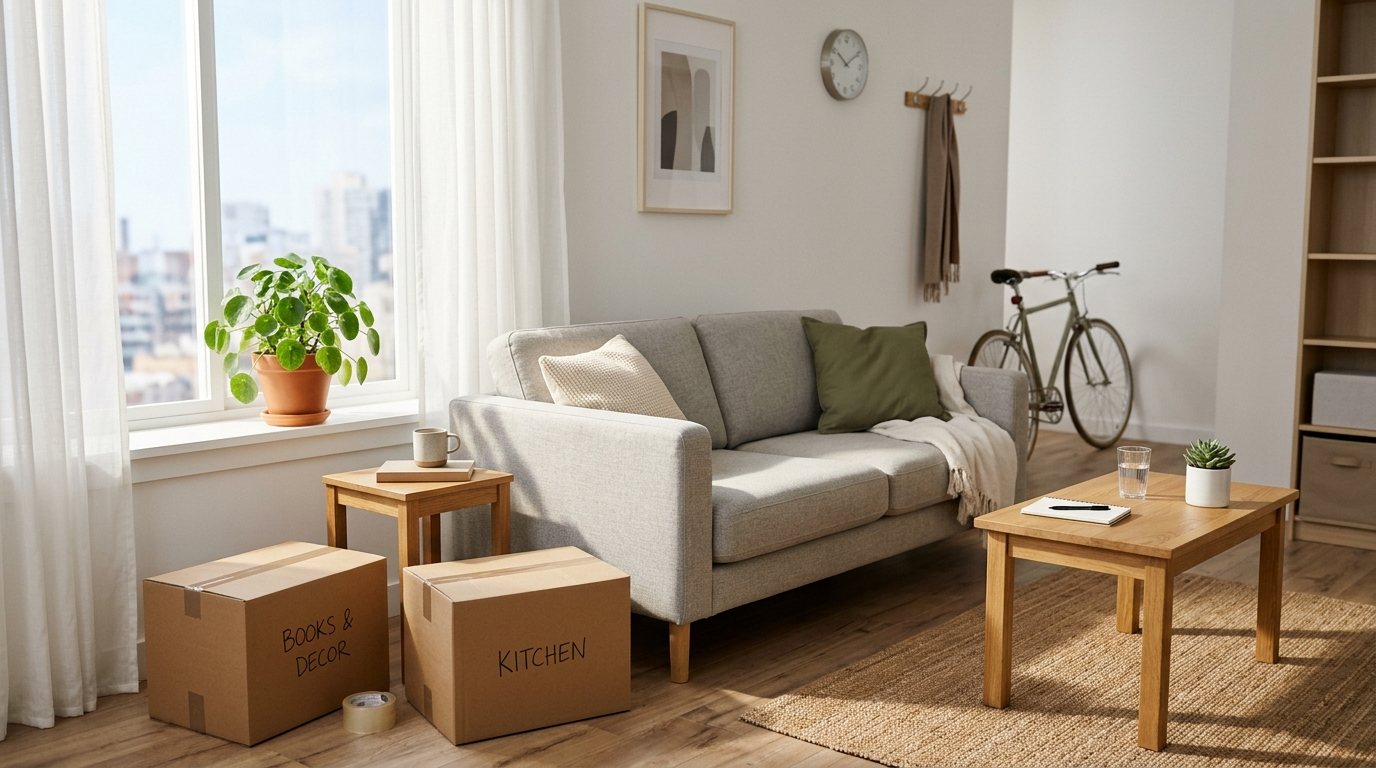
- Outline each piece's footprint on the floor with painter's tape, or lay flattened cardboard boxes where the furniture will go. Test the tape on a hidden spot first so it does not mark the floor.
- Walk through the room as you would on a normal day. Check that you can reach the coffee table, open every door and pass without turning sideways.
- Sit in each spot and look at the focal point and at the other seats.
- Adjust, then live with the new layout for a few days before you settle it.
When you do move the real pieces, use furniture sliders, get a second person to help, and lift with your legs rather than your back. For anything very heavy, ask a professional.
Frequently Asked Questions
How far should a sofa be from the coffee table?
A common guideline is about 14 to 18 inches (36 to 46 cm). That is close enough to reach a mug or a remote and far enough to walk past without squeezing. If your table is large or your legs are long, adjust a little, but keep a clear path so nobody has to step over it.
Should living room furniture be against the wall?
Not always. In a small room a sofa against the wall can be the best use of space. In most medium and large rooms, pulling the seating in from the walls creates a better conversation area and a more inviting room. Even a modest gap, with chairs brought closer, can change how connected the group feels.
How do I arrange furniture around a TV and a fireplace?
Choose the one you use most as the main focal point and place the sofa to face it. Then angle one or two accent chairs so people can also see the other feature. Keep the TV at a comfortable viewing height and avoid placing screens where bright windows cause glare.
How do I arrange a long, narrow living room?
Divide the room into two zones, such as a seating group at one end and a reading chair or desk at the other, using a rug to define each one. Keep a clear walkway of 30 to 36 inches (76 to 91 cm) along one side, and avoid lining every piece up along the walls.
Try Layouts in Person
Bring a sketch and a few photos of your room to the Rockwell Home showroom at Unit D200, 9737 Macleod Trail SW in Calgary. Seeing how sofas, tables and chairs sit together helps you judge scale and spacing far better than a screen can.
Comments
Loading comments...
Leave a comment
Your email address is never shown or shared. Comments are read by our team before they appear.